What it entails
Interiors decided once, done right
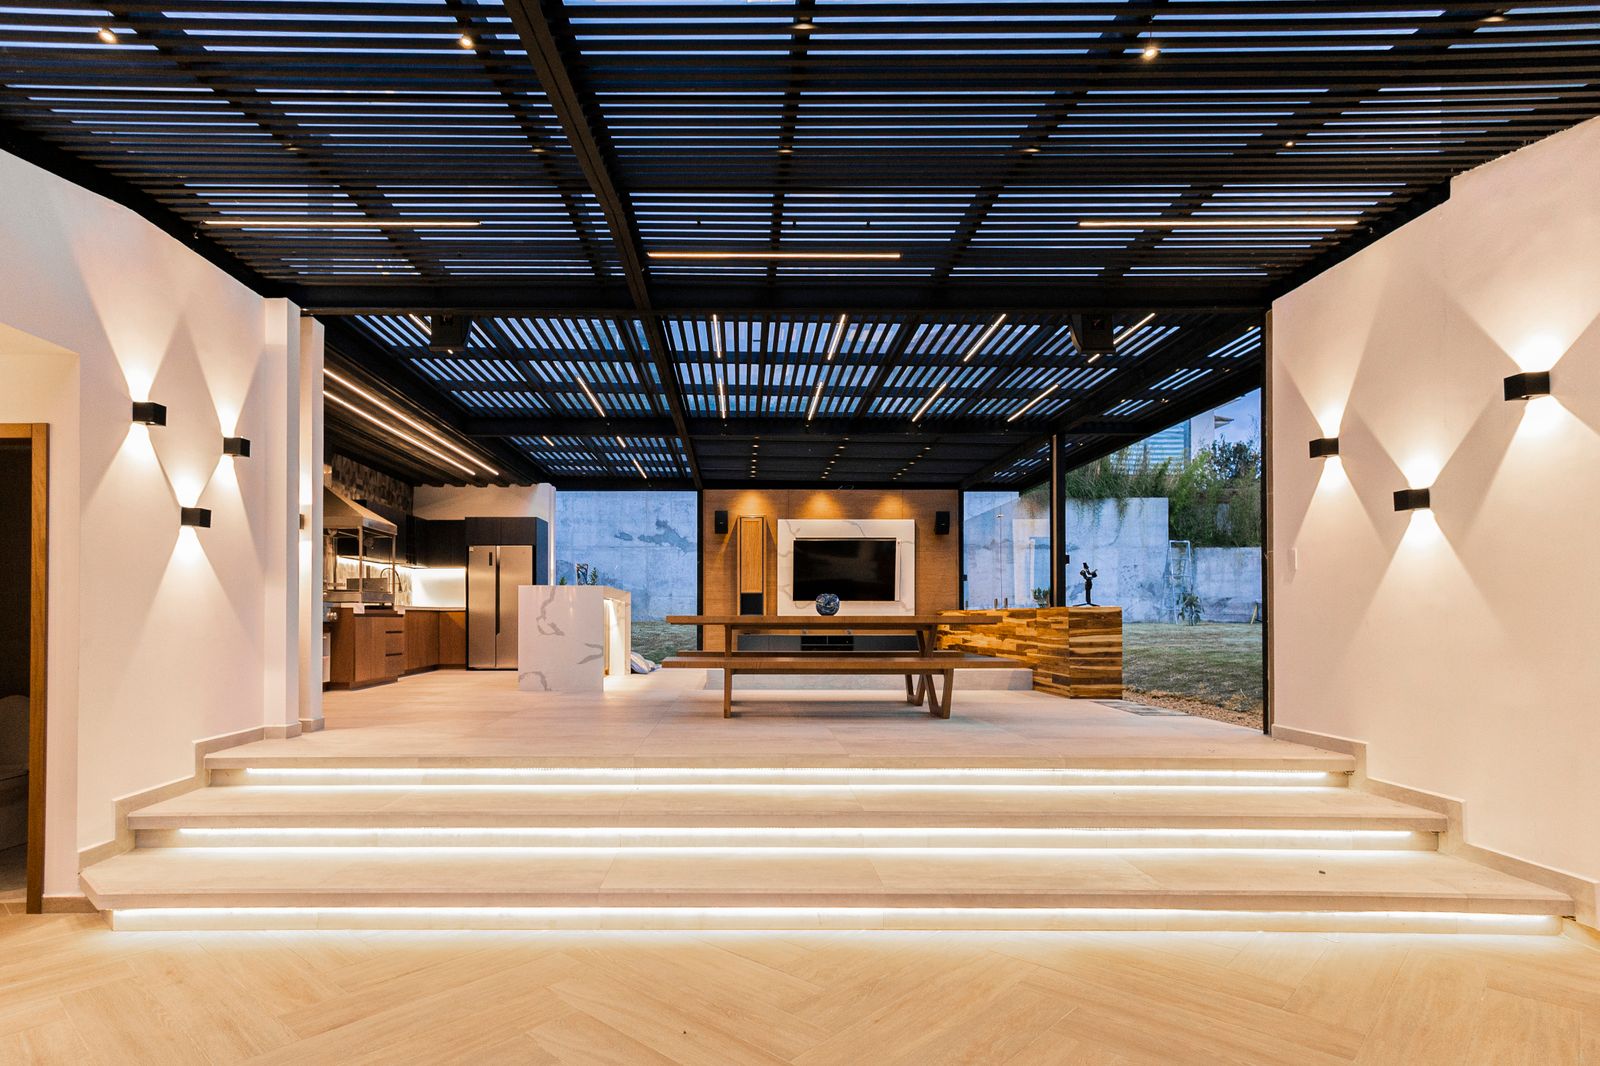
Most build stress comes from finish decisions made too late. We design kitchens, baths, floors and fixtures as one coherent concept, sample everything in real light, and lock a finish schedule the site team can follow exactly.
- Mood boards and 3D views for key rooms
- Physical sample box: stone, timber, tile, paint
- Lighting, switch and sanitary layouts
- Finish schedule with suppliers and lead times
Process
From blank rooms to sample box
Step 01
Brief
How you cook, rest, host and work — the plan follows life.
Step 02
Concepts
Two directions per key room, with real material options.
Step 03
Samples
A box of actual finishes reviewed in your light.
Step 04
Schedule
Locked selections, ordered early, fitted without delay.
Keep exploring
Related services
Service
Home & office decor
Furnishing that completes the concept.
Service
Floor plans & layouts
The shells these rooms sit in.
Service
Planning & design
Whole-home concepts and budgets.