What it entails
Design first, build once
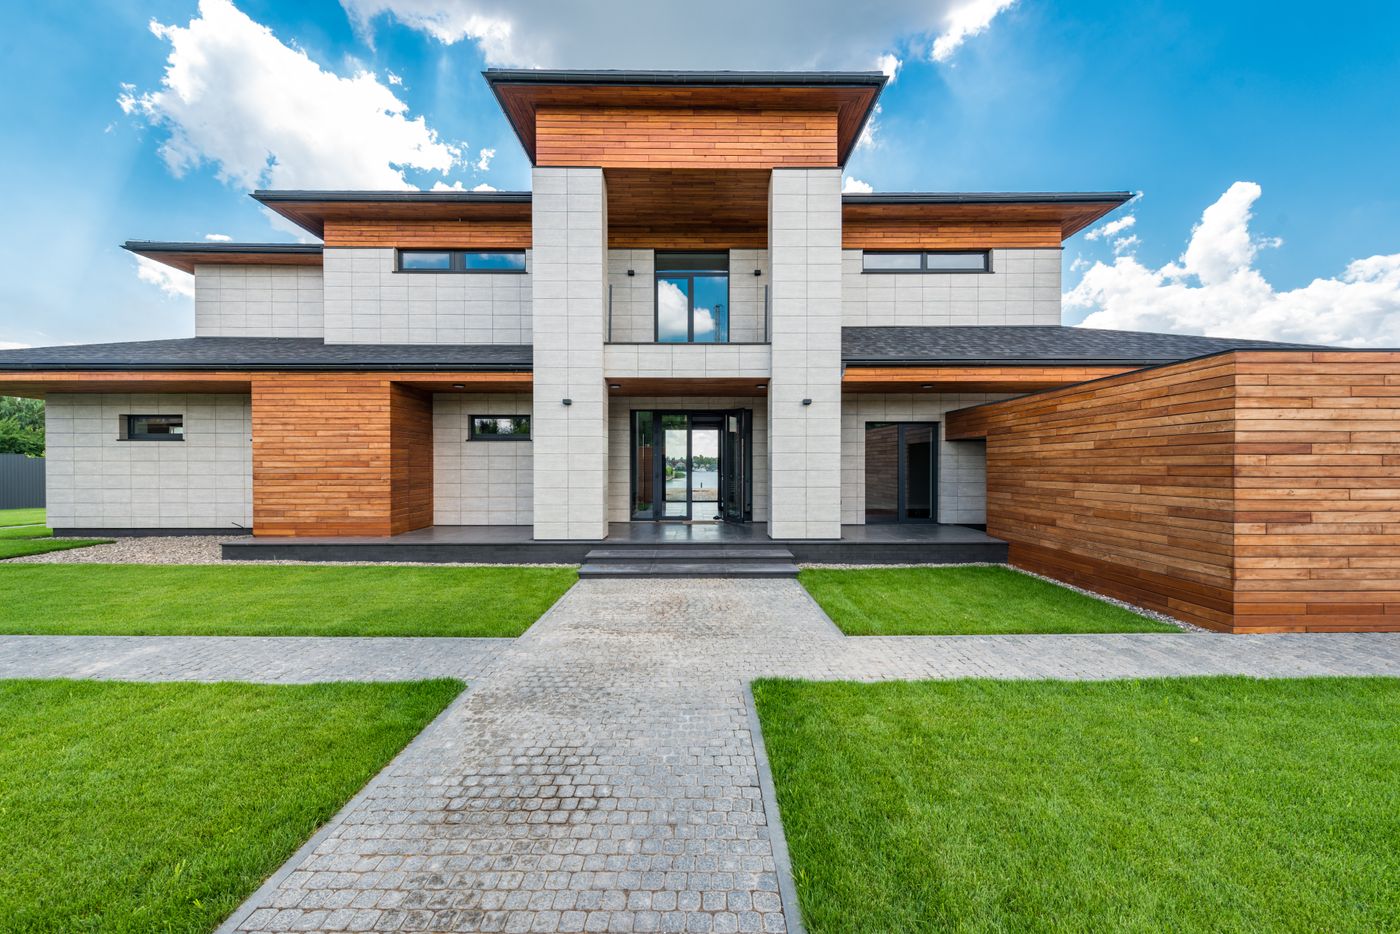
Planning is where money is saved. We study your lot, your needs and your budget, then draw concepts you can walk through mentally — room by room — long before foundations are poured.
- Feasibility study: zoning, setbacks and buildable area
- Concept drawings with two revision rounds
- Line-item budget tied to every drawing
- Permit-ready drawing set and submissions
Process
From first call to approved plans
Week 1
Discovery visit
We walk the lot, list your must-haves and flag constraints.
Week 2–3
Concepts
Two design directions with massing, light studies and costs.
Week 4–5
Refinement
Your pick, developed into detailed drawings and finishes.
Week 6+
Permits
We file, track and clear approvals while you plan the fun parts.
Keep exploring
Related services
Service
Site review & strategy
Surveys, soil and scheduling for your lot.
Service
Floor plans & layouts
Room-by-room space planning.
Service
Room concepts & finishes
Palettes and materials, resolved early.